Diploma in CAD & Architecture
Applications for this programme are not open at the moment. Get in touch and we will let you know as soon as the next intake is announced.
The Diploma in CAD and Architecture is a comprehensive, career-focused programme designed to develop practical computer-aided design (CAD), architectural drafting, Building Information Modelling (BIM), construction documentation, and digital design skills usin...
About This Programme
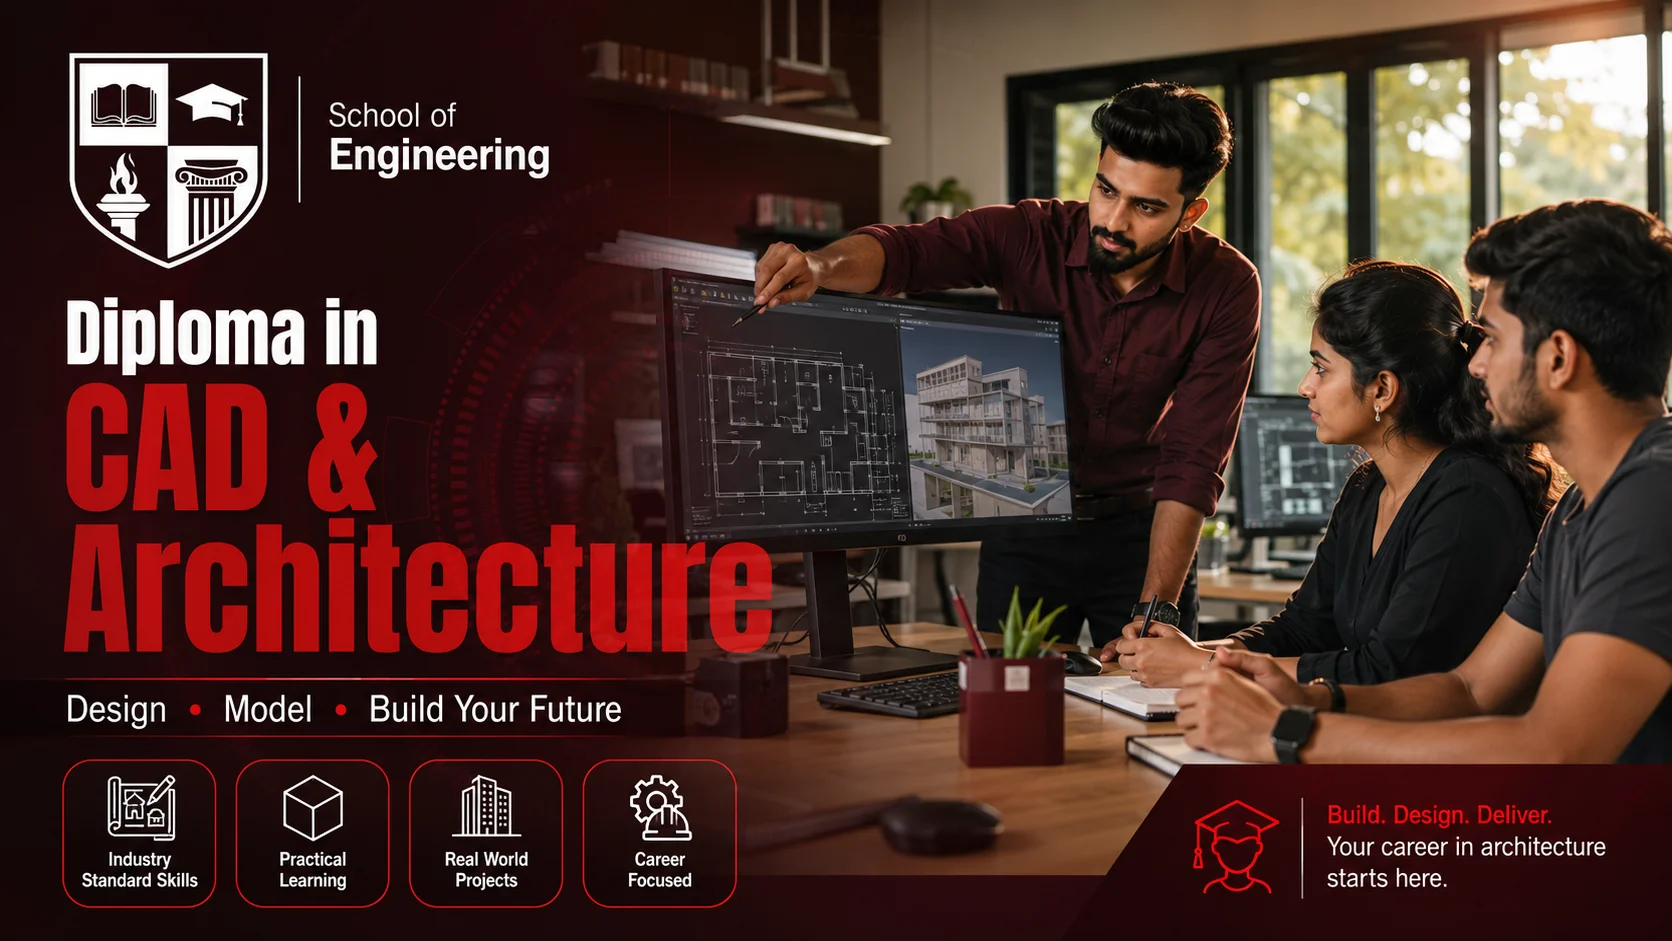
The Diploma in CAD and Architecture is a comprehensive, career-focused programme designed to develop practical computer-aided design (CAD), architectural drafting, Building Information Modelling (BIM), construction documentation, and digital design skills using industry-standard software and modern architectural technologies.
This programme takes learners from the fundamentals of Computer-Aided Design through advanced concepts including AutoCAD for architectural drafting, 2D drawing techniques, architectural drawing standards, blocks and templates, plotting and printing, Revit for Architecture, BIM modelling, annotation and sheet composition, project coordination, BIM project standards, and industry estimation tools. Students will gain hands-on experience in creating accurate architectural drawings, developing detailed floor plans, elevations and sections, producing professional construction documentation, building intelligent 3D BIM models, coordinating architectural projects, preparing drawing sheets for submission, and applying industry-standard workflows through practical exercises, live projects, and real-world assignments. Learners will also develop practical skills in architectural drafting, BIM coordination, project documentation, estimation fundamentals, and digital collaboration using leading software such as AutoCAD, Autodesk Revit and other professional industry tools. Delivered online in both English and Tamil, the programme is ideal for school leavers, undergraduates, working professionals, aspiring CAD Draftsmen, architectural designers, quantity surveying students, civil engineering students, construction professionals, entrepreneurs, freelancers, and anyone seeking to build future-ready skills in CAD and Architecture. The flexible evening schedule, combined with recorded sessions and learning resources, enables students to learn at their own pace while balancing personal and professional commitments. By the end of the programme, learners will have developed professional architectural drafting and BIM modelling skills, gained proficiency in industry-standard CAD software and architectural workflows, and acquired the confidence to pursue opportunities as a CAD Draftsman, Architectural Draftsman, BIM Modeller, Revit Technician, Architectural Designer, Construction Documentation Specialist, Design Coordinator, freelancer, entrepreneur, and other rapidly growing careers in the architecture, engineering, and construction (AEC) industry.
Programme Overview
Who Is This Programme For?
Entry Requirements
Meet any one of the following pathways to qualify
You only need to satisfy one pathway — not all of them. View all level requirements →
Special Discount Criteria
Early Bird Offers
Admissions Open
Speak to our admissions team about Diploma in CAD & Architecture.
What You'll Learn
11 modulesSkills You'll Gain
5Career Pathways
3Academic Progression
2Partners & Collaborations




Programme Videos
1What Our Students Say (S)
From Our Facebook
1Post From Harwest
Related News & Updates
6 Announcements
AUGUST BLAST OFFER
 Programme Announcements
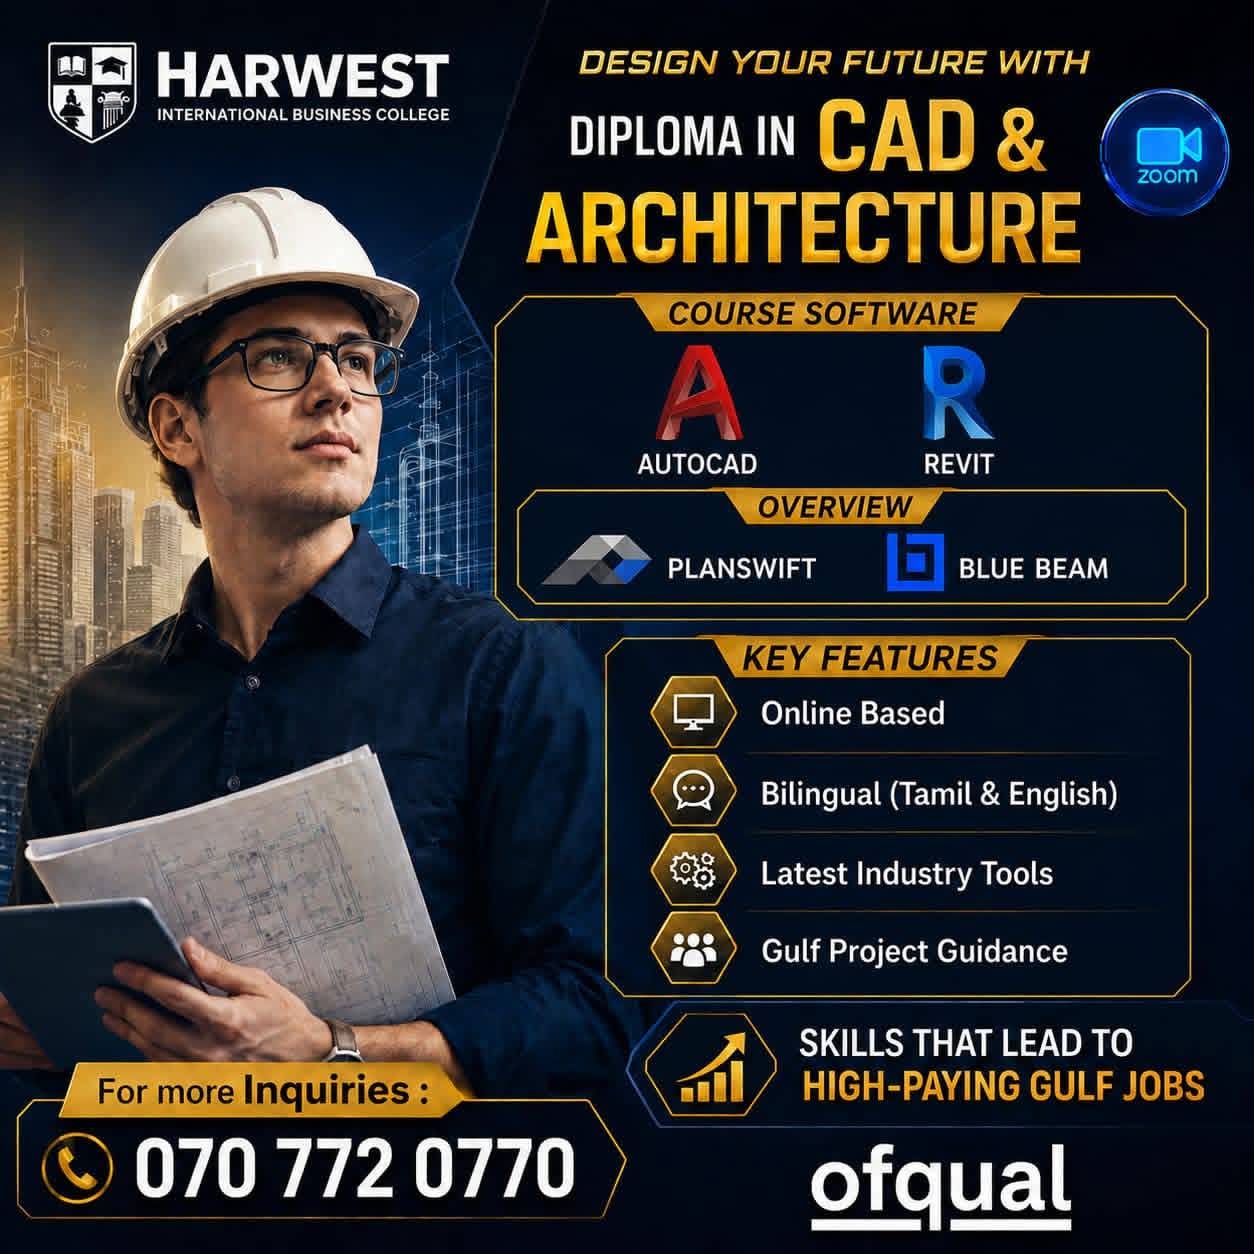
Diploma in CAD & ARCHITECTURE
 Free Workshops & Masterclasses
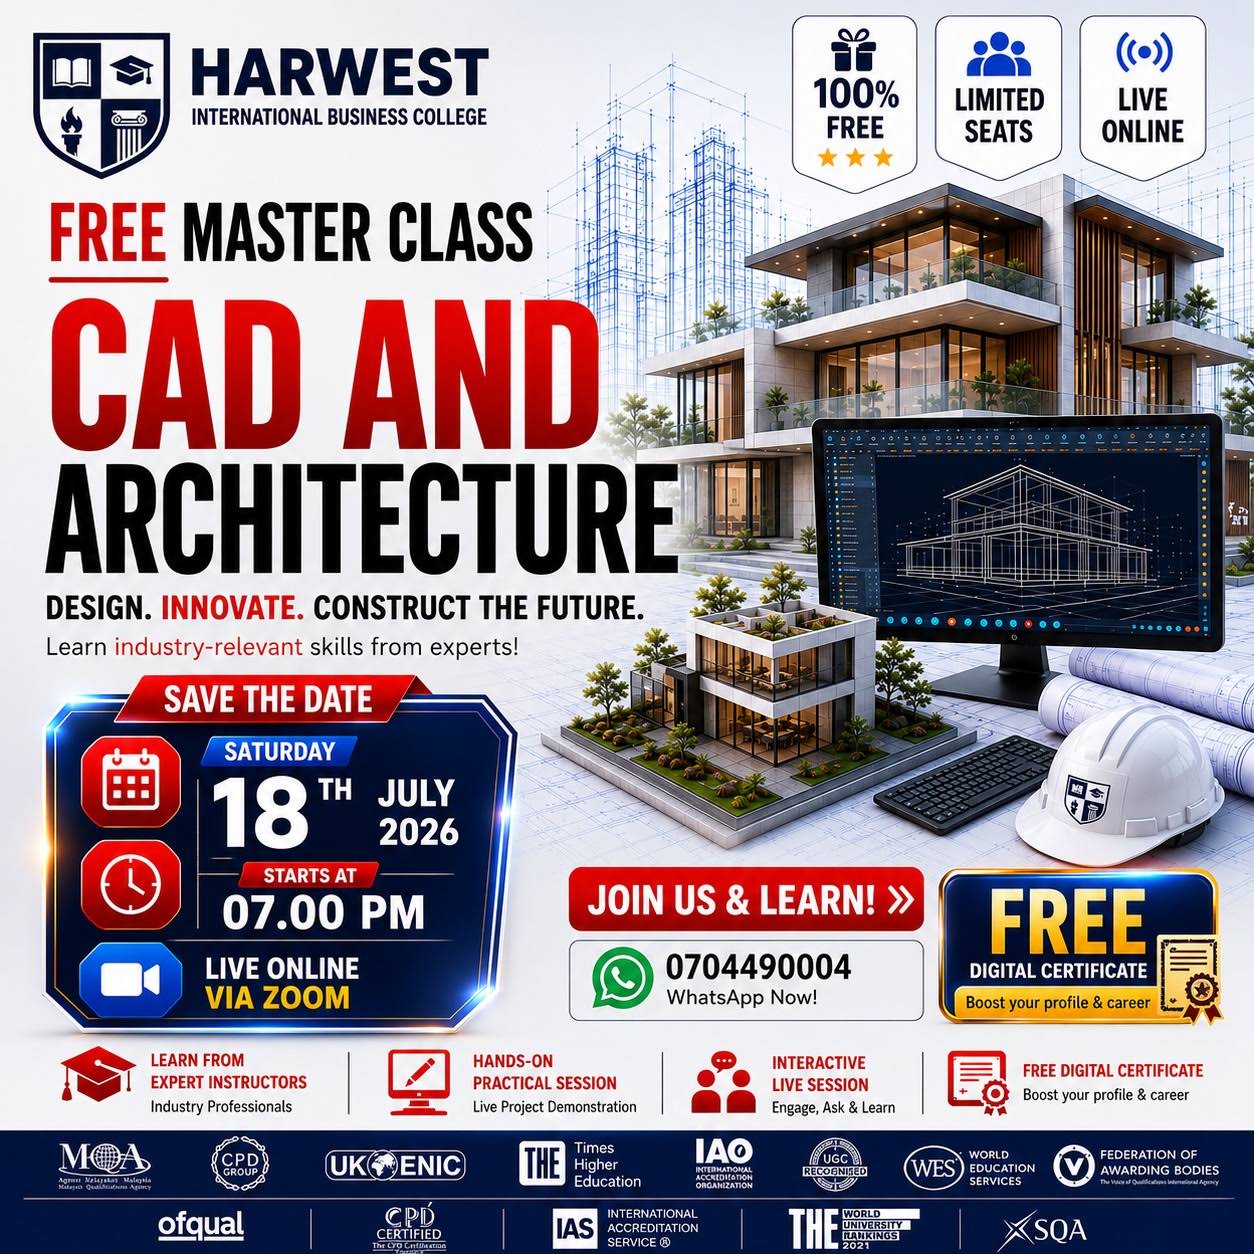
ONE DAY FREE CAD AND ARCHITECTURE MASTER CLASS
 Free Workshops & Masterclasses
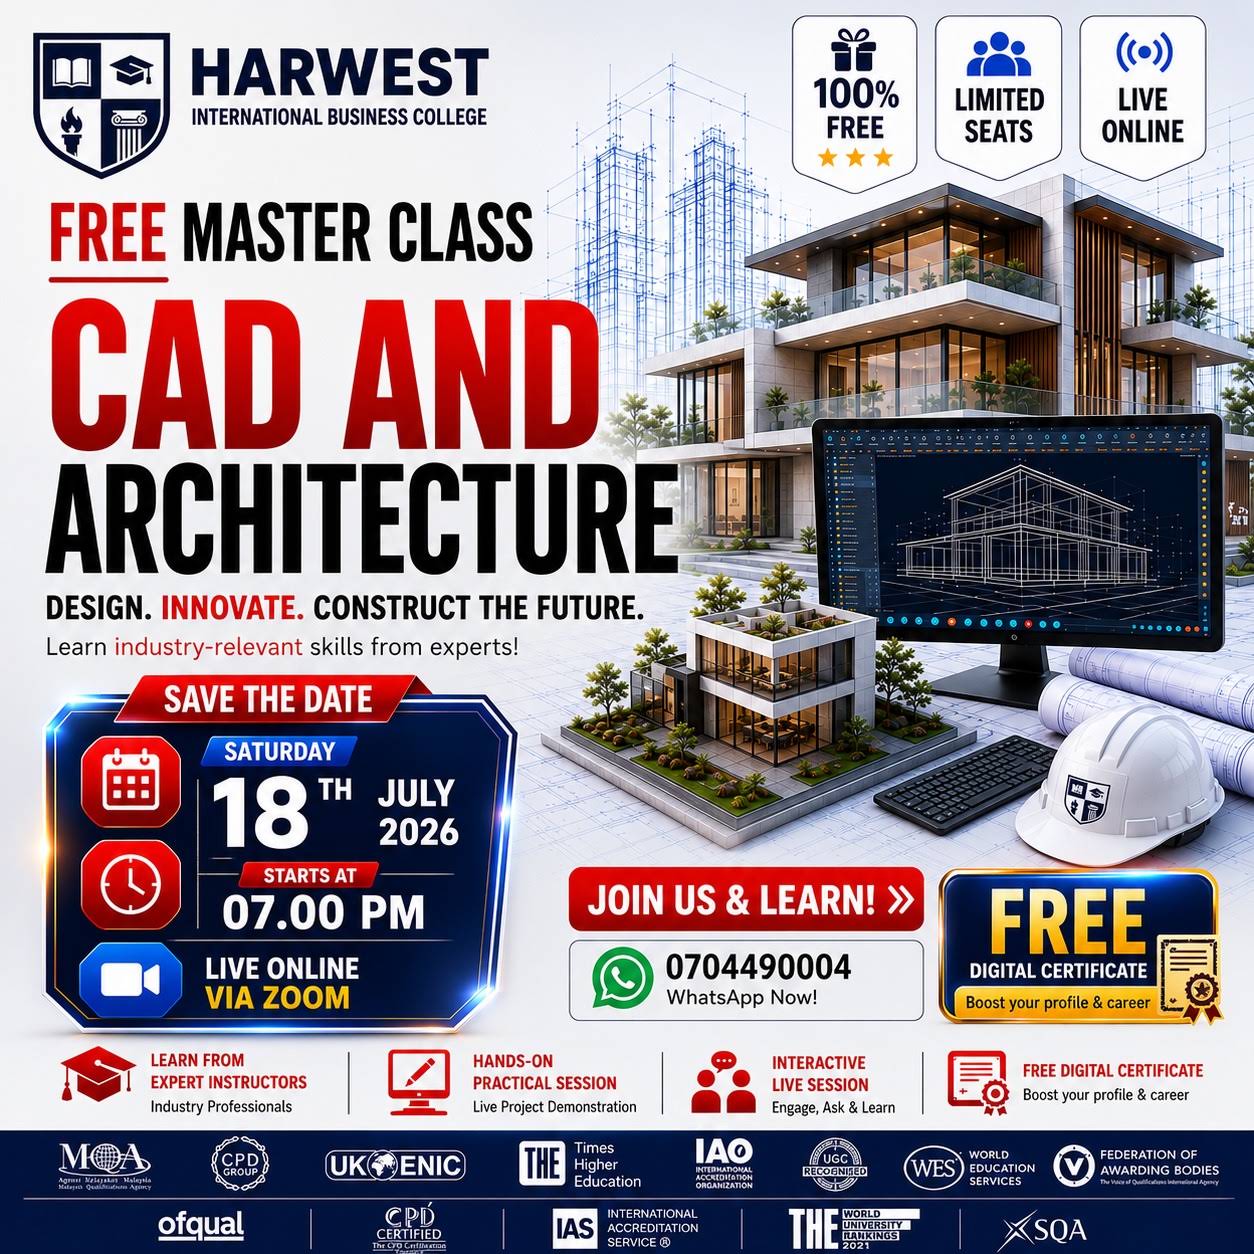
CAD AND ARCHITECTURE MASTER CLASS
 Programme Announcements
15% OFF ON ALL DIPLOMA PROGRMMES
 General
AFTER O/L CAREER PATH PROGRAMMES
How to Enrol
Bank Details
Transfer your fee directly to the account below and bring the receipt on your first day.
Frequently Asked Questions
13No questions match “”.
Related Programmes

Diploma in CAD & Architecture
The Diploma in CAD and Architecture is a comprehensive, career-focused programme designed to develop practical computer-aided design (CAD), architectural drafting, Building Information Modelling (BIM), construction documentation, and digital design skills using industry-standard software and modern architectural technologies.
This programme takes learners from the fundamentals of Computer-Aided Design through advanced concepts including AutoCAD for architectural drafting, 2D drawing techniques, architectural drawing standards, blocks and templates, plotting and printing, Revit for Architecture, BIM modelling, annotation and sheet composition, project coordination, BIM project standards, and industry estimation tools. Students will gain hands-on experience in creating accurate architectural drawings, developing detailed floor plans, elevations and sections, producing professional construction documentation, building intelligent 3D BIM models, coordinating architectural projects, preparing drawing sheets for submission, and applying industry-standard workflows through practical exercises, live projects, and real-world assignments. Learners will also develop practical skills in architectural drafting, BIM coordination, project documentation, estimation fundamentals, and digital collaboration using leading software such as AutoCAD, Autodesk Revit and other professional industry tools. Delivered online in both English and Tamil, the programme is ideal for school leavers, undergraduates, working professionals, aspiring CAD Draftsmen, architectural designers, quantity surveying students, civil engineering students, construction professionals, entrepreneurs, freelancers, and anyone seeking to build future-ready skills in CAD and Architecture. The flexible evening schedule, combined with recorded sessions and learning resources, enables students to learn at their own pace while balancing personal and professional commitments. By the end of the programme, learners will have developed professional architectural drafting and BIM modelling skills, gained proficiency in industry-standard CAD software and architectural workflows, and acquired the confidence to pursue opportunities as a CAD Draftsman, Architectural Draftsman, BIM Modeller, Revit Technician, Architectural Designer, Construction Documentation Specialist, Design Coordinator, freelancer, entrepreneur, and other rapidly growing careers in the architecture, engineering, and construction (AEC) industry.